What happens before construction begins?
Miller Remodeling starts with consultation, then a paid design phase. Floorplans, selections and project renderings let you review the proposed space before construction begins.
 Treasure Valley, Idaho(208) 608-4439Start Your Project
Treasure Valley Remodeling & Design
Kitchens, baths, and additions — planned with an in-house designer and project renderings before a single wall comes down.
Make room for what matters
From the room you use most to the space you’ve been missing. Good remodeling starts with a thoughtful plan.
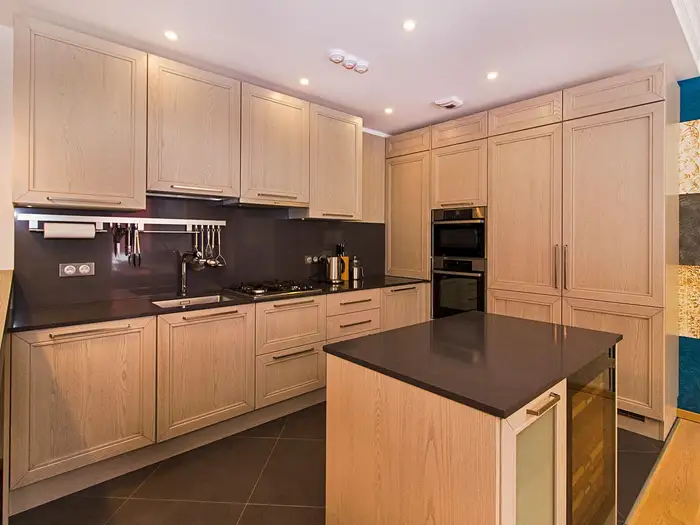
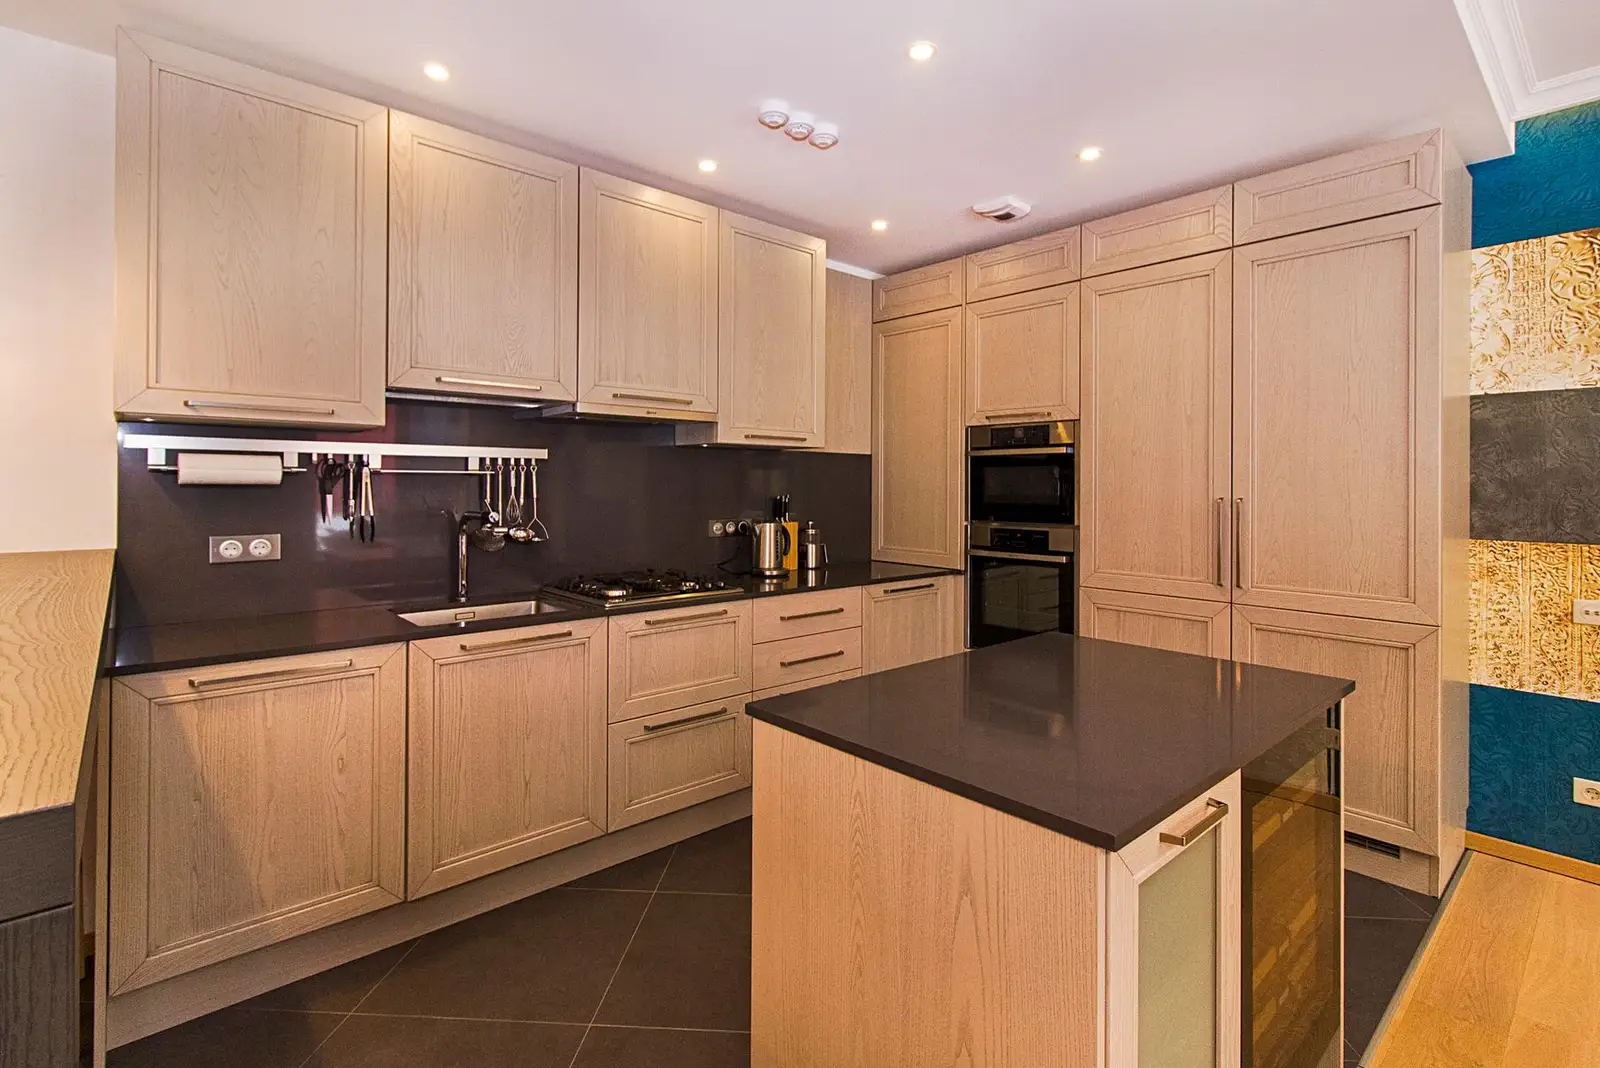
A better place to cook, gather, and start the day.
Explore kitchens
Thoughtful storage. Beautiful finishes. Room to unwind.
Explore bathrooms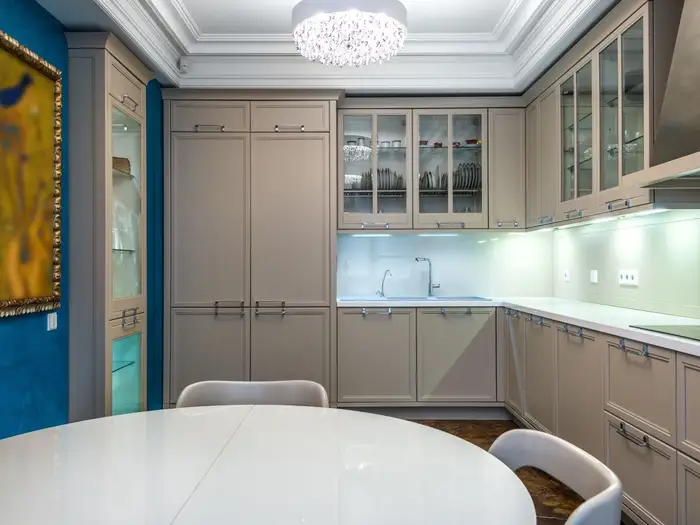
Bring every room into the same conversation.
Explore whole-home remodeling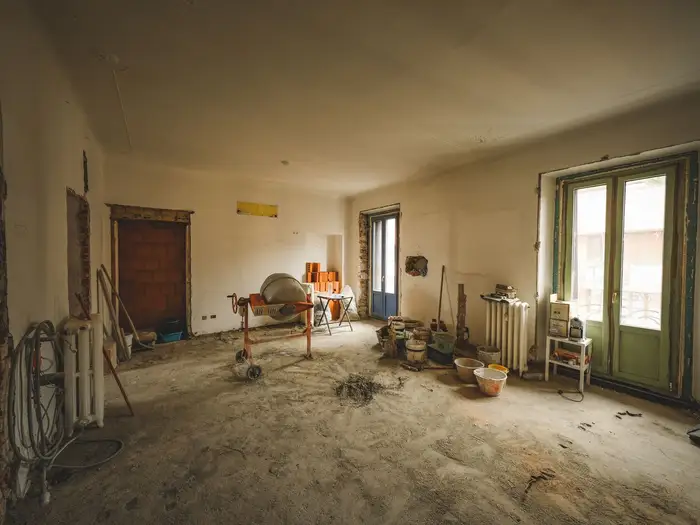
More room for life, with a plan that fits your home.
Explore additionsIndependent living, close to the people who matter.
Explore adus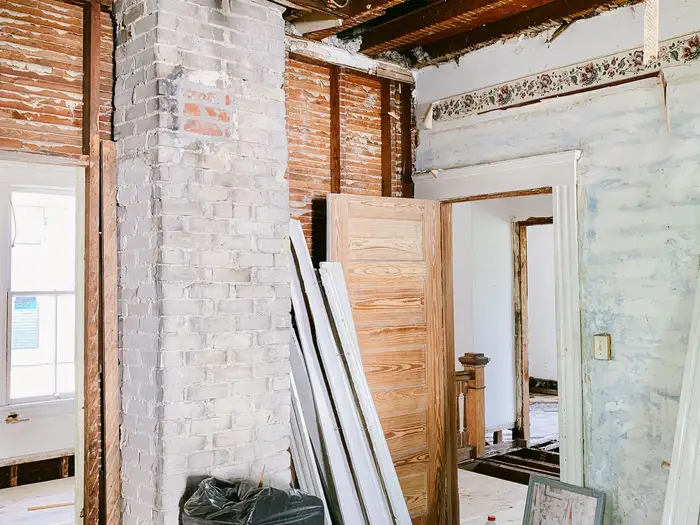
Careful repairs that keep your home working well.
Explore home repairThe plan is the foundation
Design is a paid phase with real deliverables: floorplans, selections, and project renderings. You invest in a plan you can see and understand, before you invest in construction.
Tell us how you live and what needs to change. We talk through your goals, scope, and investment.
Work with our in-house designer on floorplans and project renderings. See the space before we build it.
Choose cabinetry, fixtures, and finishes together. The details belong in the plan, before construction starts.
With the design approved, we bring it to life. A clear plan keeps the work and the conversation moving.
Walk the finished space with us. We review the details together and make sure you know your new home.
A conversation before a commitment
Tell Erik what is working in your home, what isn’t, and what you want the remodel to change.
A good fit, from the start
Our best fits are kitchen and bath remodels and additions — projects where thoughtful design pays for itself.
Find Your Project FitGeneral inquiries
Tell us what you have in mind. We’ll take it from there.
Before you start
Miller Remodeling starts with consultation, then a paid design phase. Floorplans, selections and project renderings let you review the proposed space before construction begins.
Describe the rooms you want to change, your location, timing and the problems you want to solve. The project form lets you add photos so Erik can understand the starting point.
Yes. Miller Remodeling’s design process includes project renderings so you can review the layout and selections before demolition.